Luxurious new build with pool, fireplace and spacious garden in Ses Salines
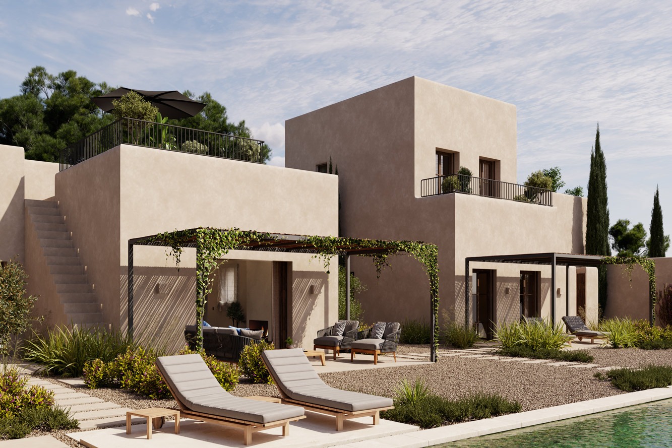
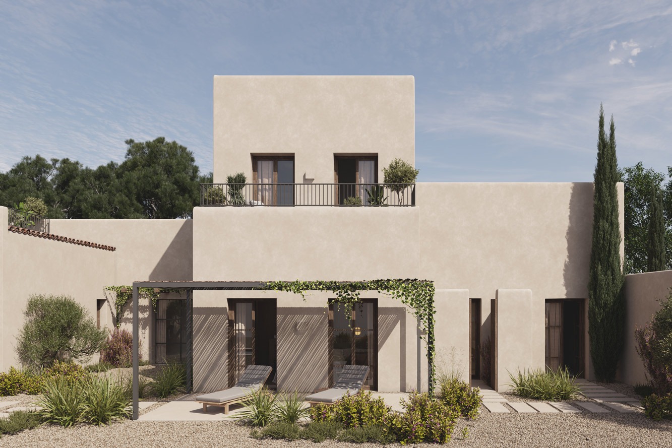
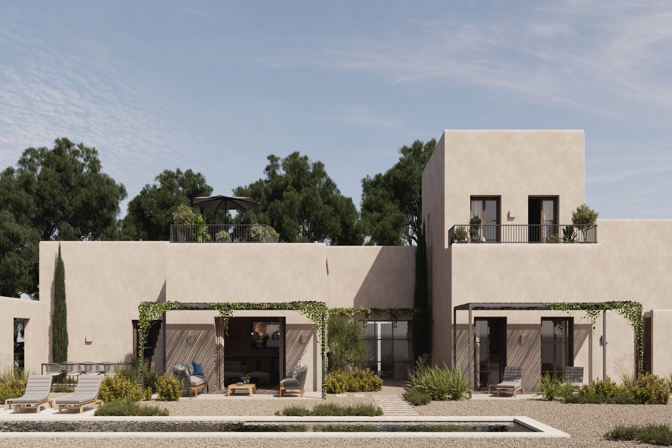
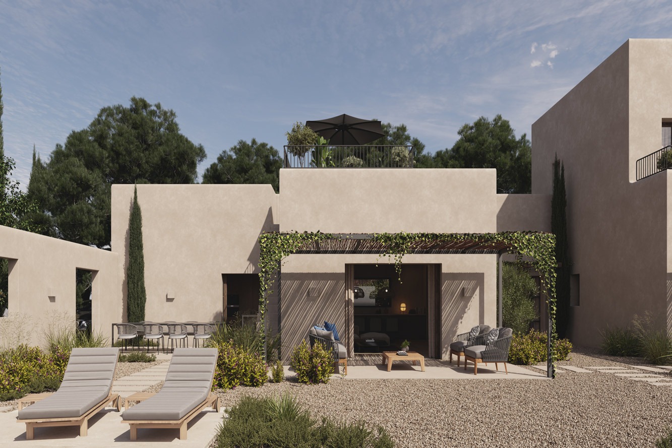
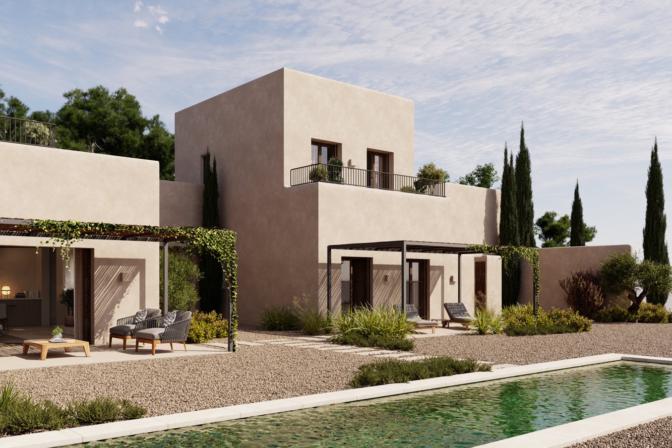
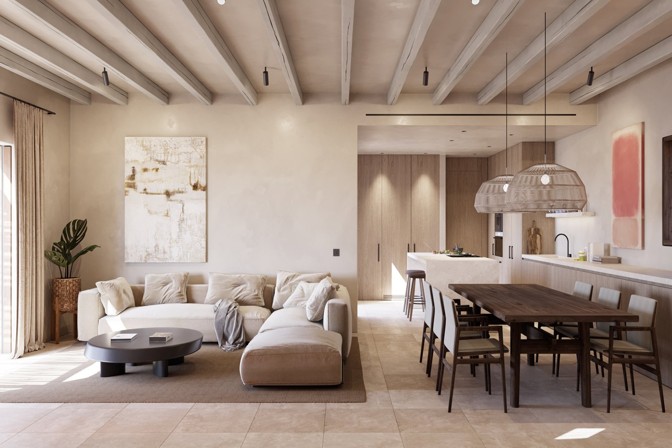
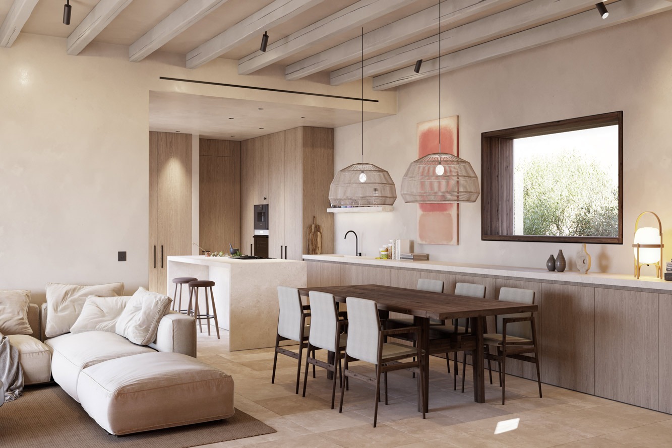
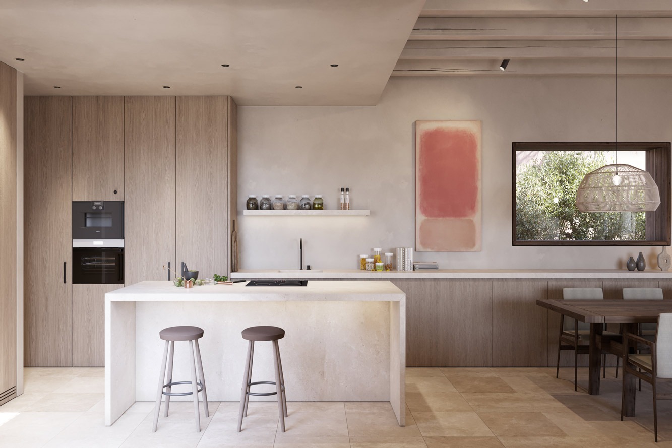
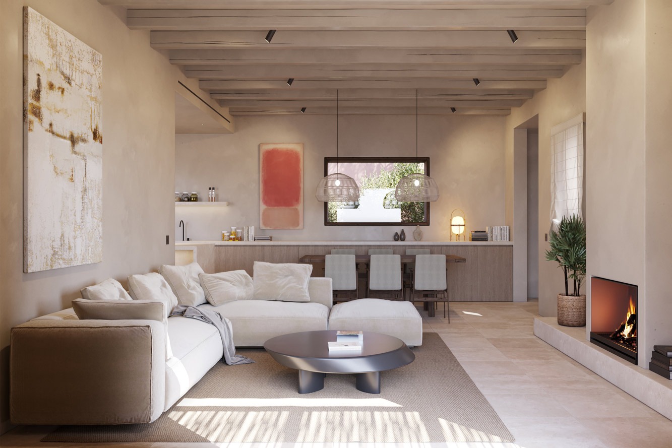
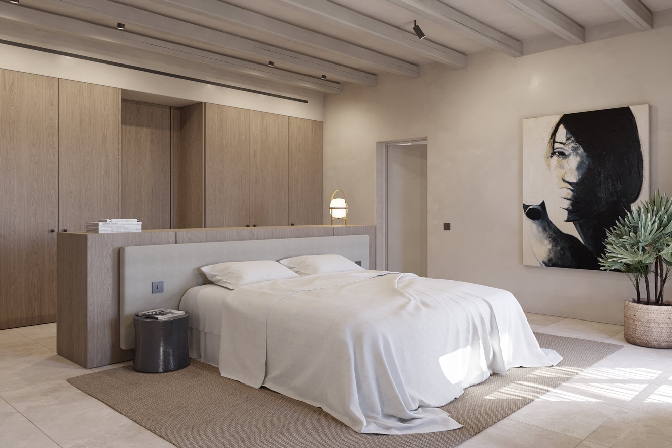
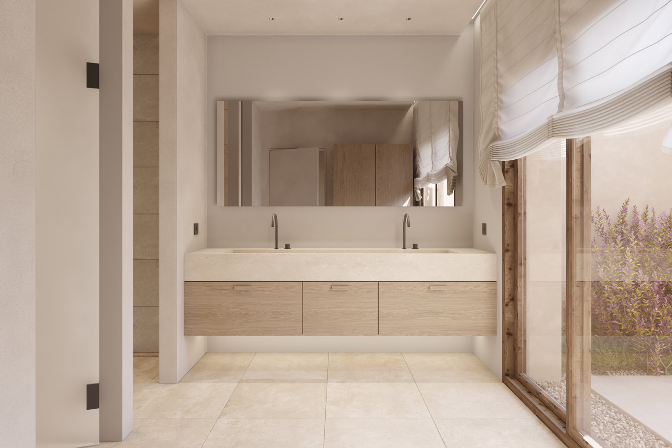
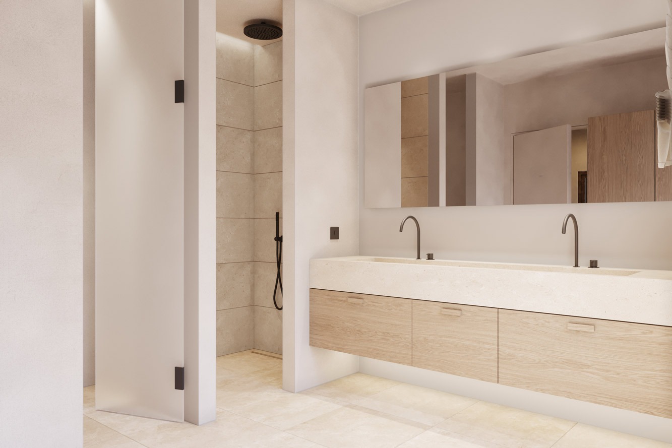
This exclusive villa extends over a living area of approximately 233 m², distributed across the ground floor and upper floor. The property impresses as a luxurious domicile with extensive garden areas, pool, private parking spaces and sun terraces offering breathtaking views. The special character of this villa is emphasised by first-class features and a well-considered room layout. Four bathrooms and three tastefully furnished bedrooms create a comfortable living ambience. The open kitchen design functions as the central focal point of the house, combining practical functionality with a spacious, contemporary living style. An integrated fireplace creates soothing cosiness and completes the stylish overall concept. In technical terms, Ses Salines focuses on first-class quality and sustainable solutions. The electrical energy supply is primarily ensured by a photovoltaic system with integrated battery storage. An air-to-water heat pump, in combination with solar thermal collectors, handles both underfloor heating and hot water preparation. The ducted air conditioning system with discreetly installed slot diffusers guarantees optimal climate all year round. Architectural features give this property a distinctive appearance: Protected outdoor areas are created by two pergola constructions made of painted steel, covered with natural fibre mats. Decorative wooden beams form impressive design highlights on the exterior façade around the panoramic window.
Equipment and special features
Location/features
- Contemporary style
- Mediterranean style
- Panoramic views
Inside fittings
- Under floor heating by heat pump
- Photovoltaic system
- Solar thermal
- Via heat pump
- Air-conditioning h/c
- Tiled flooring
- Open fireplace
- Built-in closets
- Fitted kitchen with electrical appliances
Outside fittings
- Pool
- Garden with automatic irrigation
- Garden
Parking
- More than 2 car parking spaces
Services
- Solar energy system
- Photovoltaic system
Map
Your inquiry about this property
Discover more properties in this area


Exclusion of liability
The information provided here has been compiled with the greatest possible care. However, mallorca.casa cannot guarantee that it is free of errors and accepts no liability for its completeness, accuracy or topicality. Price changes or cancellations of offers without prior notice cannot be excluded. Any taxes incurred on the purchase as well as notary and land registry costs are to be borne by the buyer.